
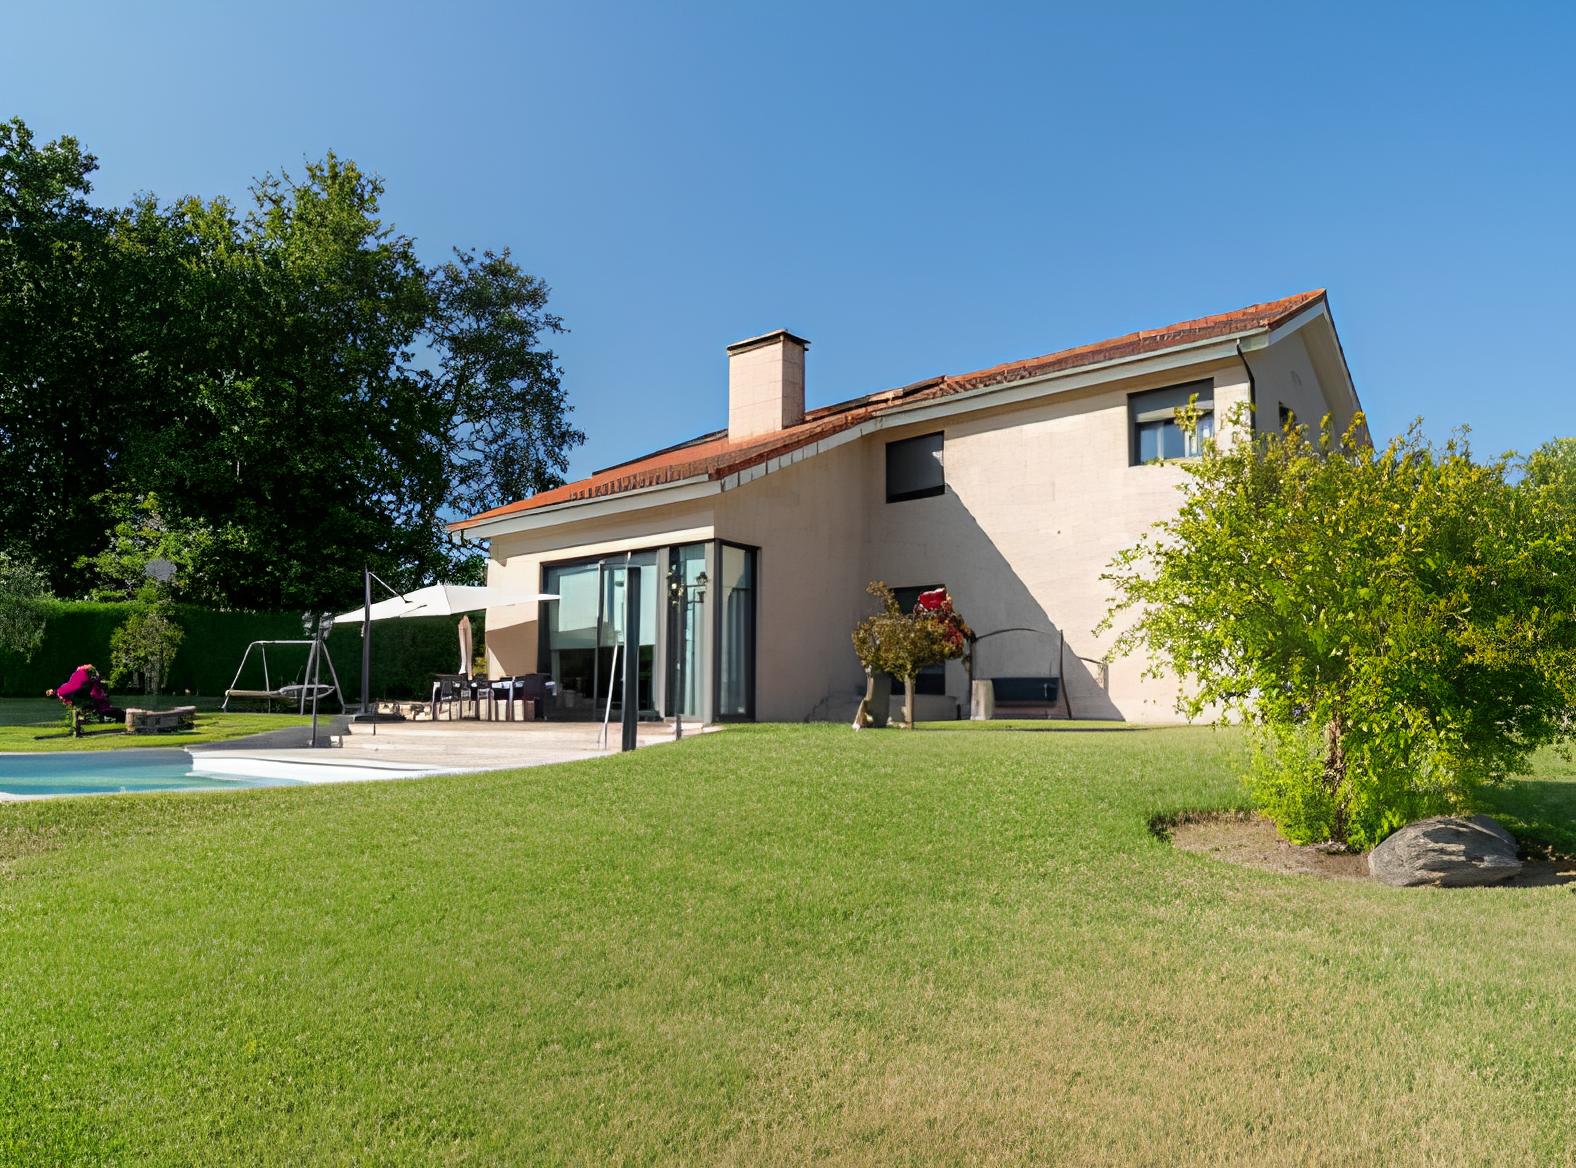
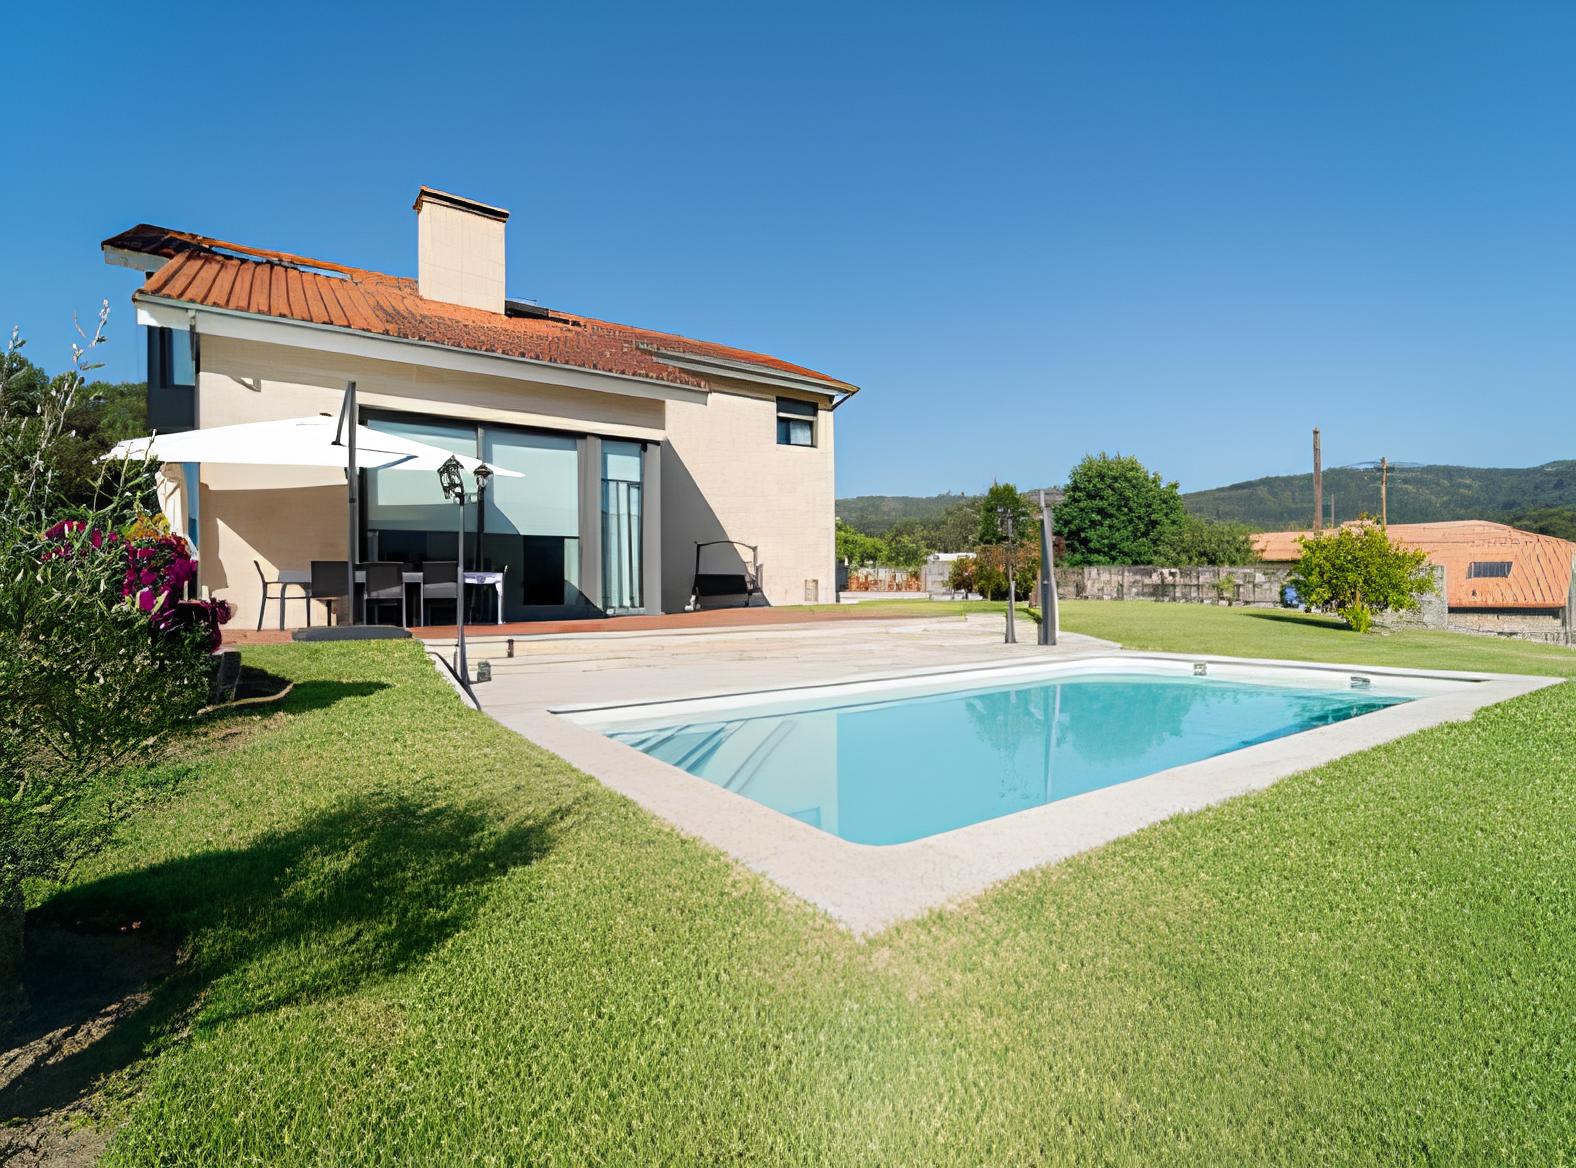
Fantastic chalet in the Gondomar area, built with the highest quality materials and just a 10-minute drive from the best beaches in the area and the Porto de Molle shopping center.
The property is situated on a 1,250 m² plot and consists of 420 m² of built space, spread across two levels and a semi-basement.
The main floor features a spectacular living-dining room with a fireplace, adjacent to the kitchen, which has access to several porches. One of the porches is equipped with a barbecue, conveniently located near the kitchen entrance, which is also fully equipped.
This floor also includes an office and a courtesy bathroom for the convenience of guests.
The most impressive feature of this ground floor is the bedroom with a walk-in closet and en-suite bathroom.
For those who aren’t fond of stairs, it’s worth mentioning that a property as majestic as this one is equipped with an elevator that serves all floors.
On the upper floor, we find another en-suite bedroom with a walk-in closet and bathroom. There are also two more bedrooms and a bathroom in the hallway that serves these rooms. Additionally, there is an extra room currently used as a living room, which could easily be remodeled to suit individual preferences.
In the semi-basement, you’ll find the garage, with space for four or five large cars, the boiler room, and an extra room used as a storage area.
If you’re not one to admire beauty on the inside, let me tell you that the exterior of this property will captivate you the moment you set foot on it.
The garden features a large barbecue area, perfect for enjoying with family and friends, and at the heart of it all is the crown jewel, which in my opinion is the saltwater pool. The space is further enhanced by a wide variety of trees, including maples, pomegranates, and olive trees—all bonsai, with an automatic irrigation system.
Property Details
Property Id: 29491
Price: 890.000 €
Property Size:420 m2
Bedrooms: 4
Bathrooms: 4
Garajes: 1
Map
LA DIFERENCIA VELIAN
Por qué comprar con nosotros
Comprar una propiedad de lujo es una decisión importante. Te acompañamos para que sea también una experiencia impecable.
Acompañamiento integral
Un único interlocutor coordina visita, negociación, notaría y postventa. Sin fricciones.
Cartera off-market
Acceso a propiedades que nunca llegan a los portales, reservadas a compradores cualificados.
Alcance internacional
Operamos en Galicia, Costa del Sol, Valencia y mercados internacionales, con red global.
Discreción absoluta
Confidencialidad en cada fase. Tus datos y los de la operación quedan protegidos.
AGENDA TU VISITA
¿Quieres ver esta propiedad en persona?
Reserva una visita privada, sin compromiso y adaptada a tu agenda. Un asesor Velian te atenderá personalmente.
Cuéntanos qué buscas y te ayudamos a dar el siguiente paso
Rellena el formulario y un asesor Velian se pondrá en contacto contigo en menos de 24h, con total discreción, para resolver tus dudas o agendar una visita.
Fantastic chalet in the Gondomar area, built with the highest quality materials and just a 10-minute drive from the best beaches in the area and the Porto de Molle shopping center.
The property is situated on a 1,250 m² plot and consists of 420 m² of built space, spread across two levels and a semi-basement.
The main floor features a spectacular living-dining room with a fireplace, adjacent to the kitchen, which has access to several porches. One of the porches is equipped with a barbecue, conveniently located near the kitchen entrance, which is also fully equipped.
This floor also includes an office and a courtesy bathroom for the convenience of guests.
The most impressive feature of this ground floor is the bedroom with a walk-in closet and en-suite bathroom.
For those who aren’t fond of stairs, it’s worth mentioning that a property as majestic as this one is equipped with an elevator that serves all floors.
On the upper floor, we find another en-suite bedroom with a walk-in closet and bathroom. There are also two more bedrooms and a bathroom in the hallway that serves these rooms. Additionally, there is an extra room currently used as a living room, which could easily be remodeled to suit individual preferences.
In the semi-basement, you’ll find the garage, with space for four or five large cars, the boiler room, and an extra room used as a storage area.
If you’re not one to admire beauty on the inside, let me tell you that the exterior of this property will captivate you the moment you set foot on it.
The garden features a large barbecue area, perfect for enjoying with family and friends, and at the heart of it all is the crown jewel, which in my opinion is the saltwater pool. The space is further enhanced by a wide variety of trees, including maples, pomegranates, and olive trees—all bonsai, with an automatic irrigation system.